

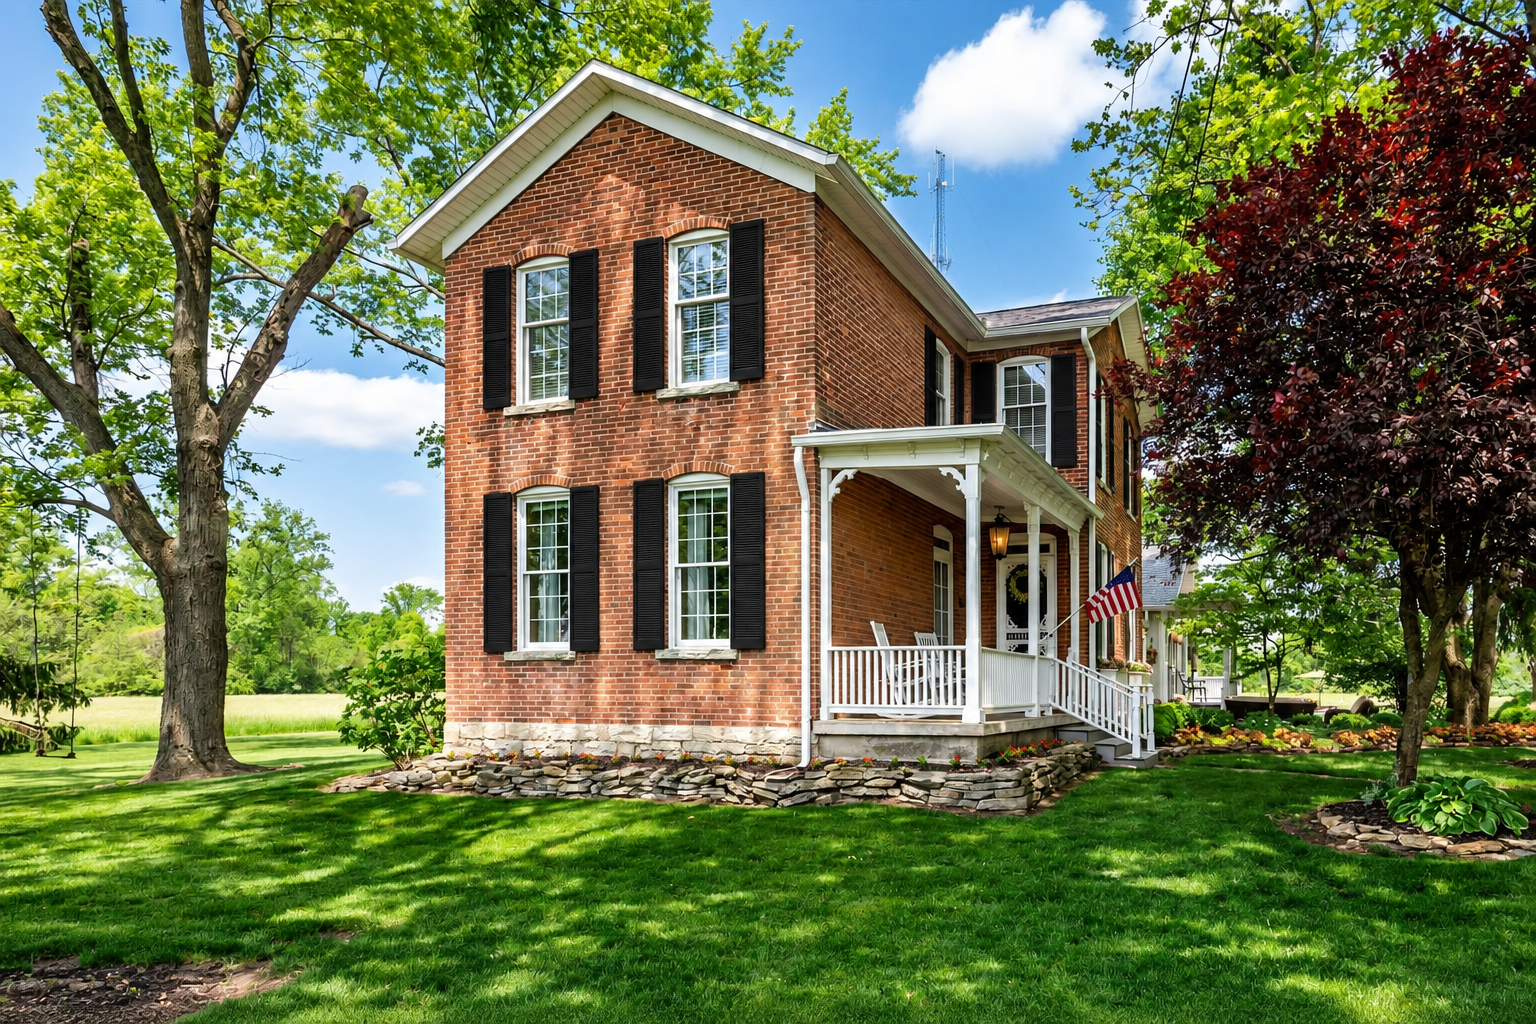
The House
The historic brick charmer offers original hardwood floors, exposed brick throughout with a modern neutral color palette. The lower level of the home is complete with a bridal suite (bedroom and beauty room), kids nook, large restroom and open concept kitchen, living and dining. The upstairs sleeps up to six additional guests with two bedrooms and an oversized bathroom.
Bridal Suite / Bedroom 1 - Queen Sleeper Sofa
Bedroom 3 - King Bed
Bedroom 4 - King Bed
Living Room Couch / Love Seat
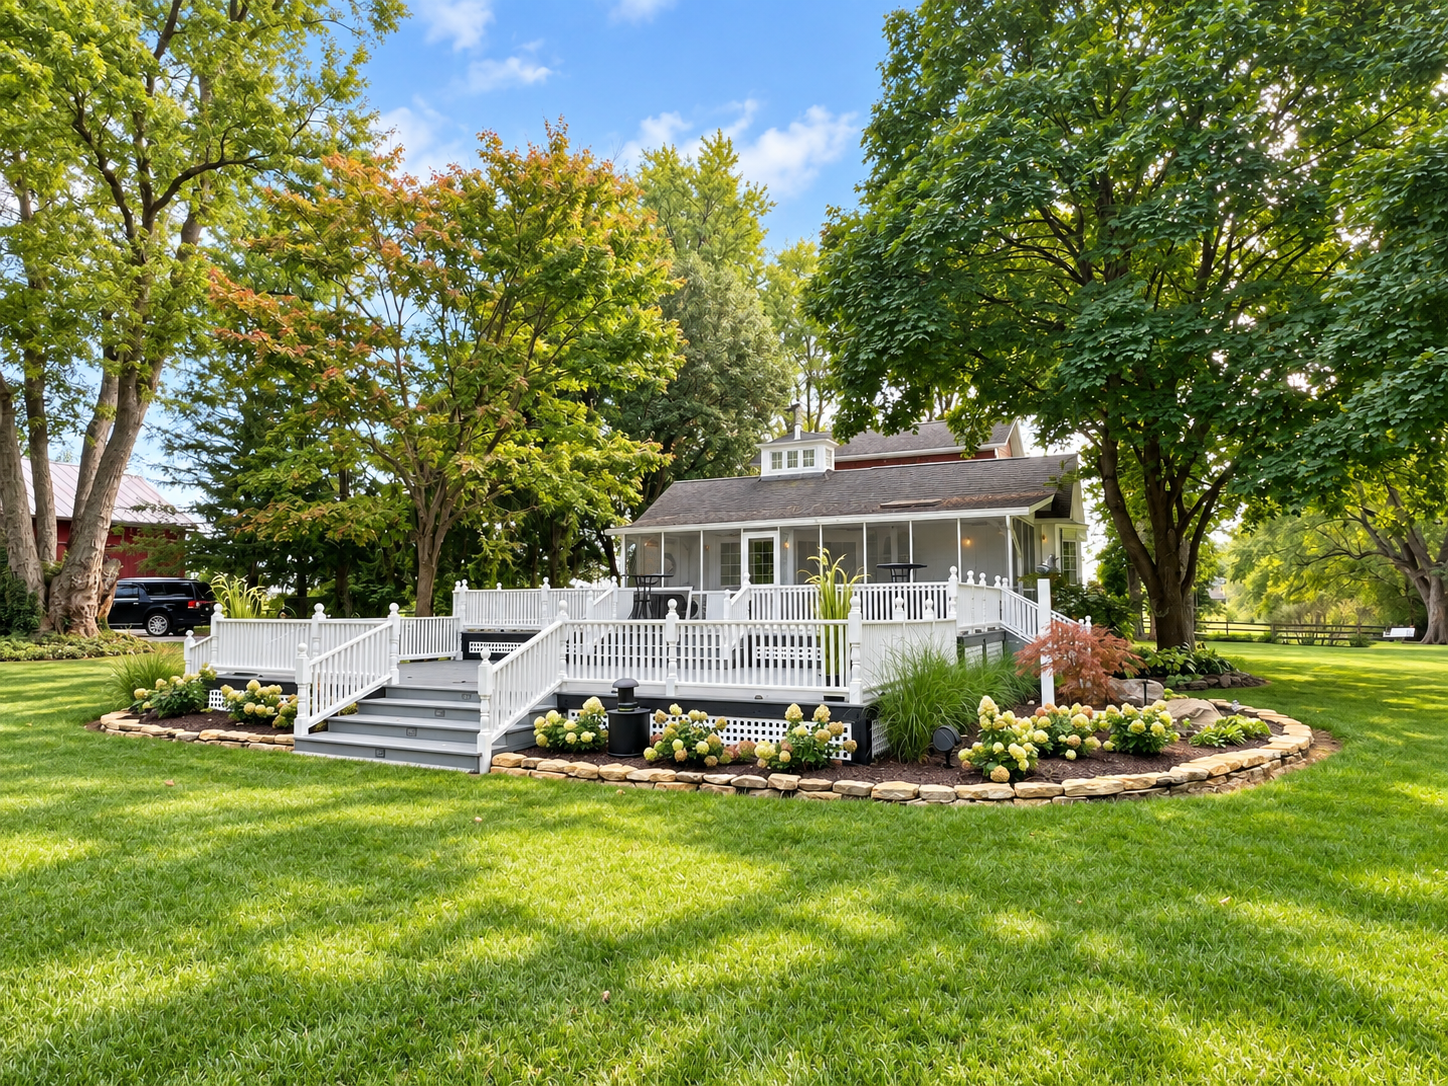
Porch & Deck Space
Flowing from the kitchen through french doors is the large screened-in patio that connects to the large multi-layer deck offering ample outdoor space for small gatherings, parties and cocktail hours.
6 cocktail style tables
Large rolling cooler
Outdoor sound system with bluetooth connection
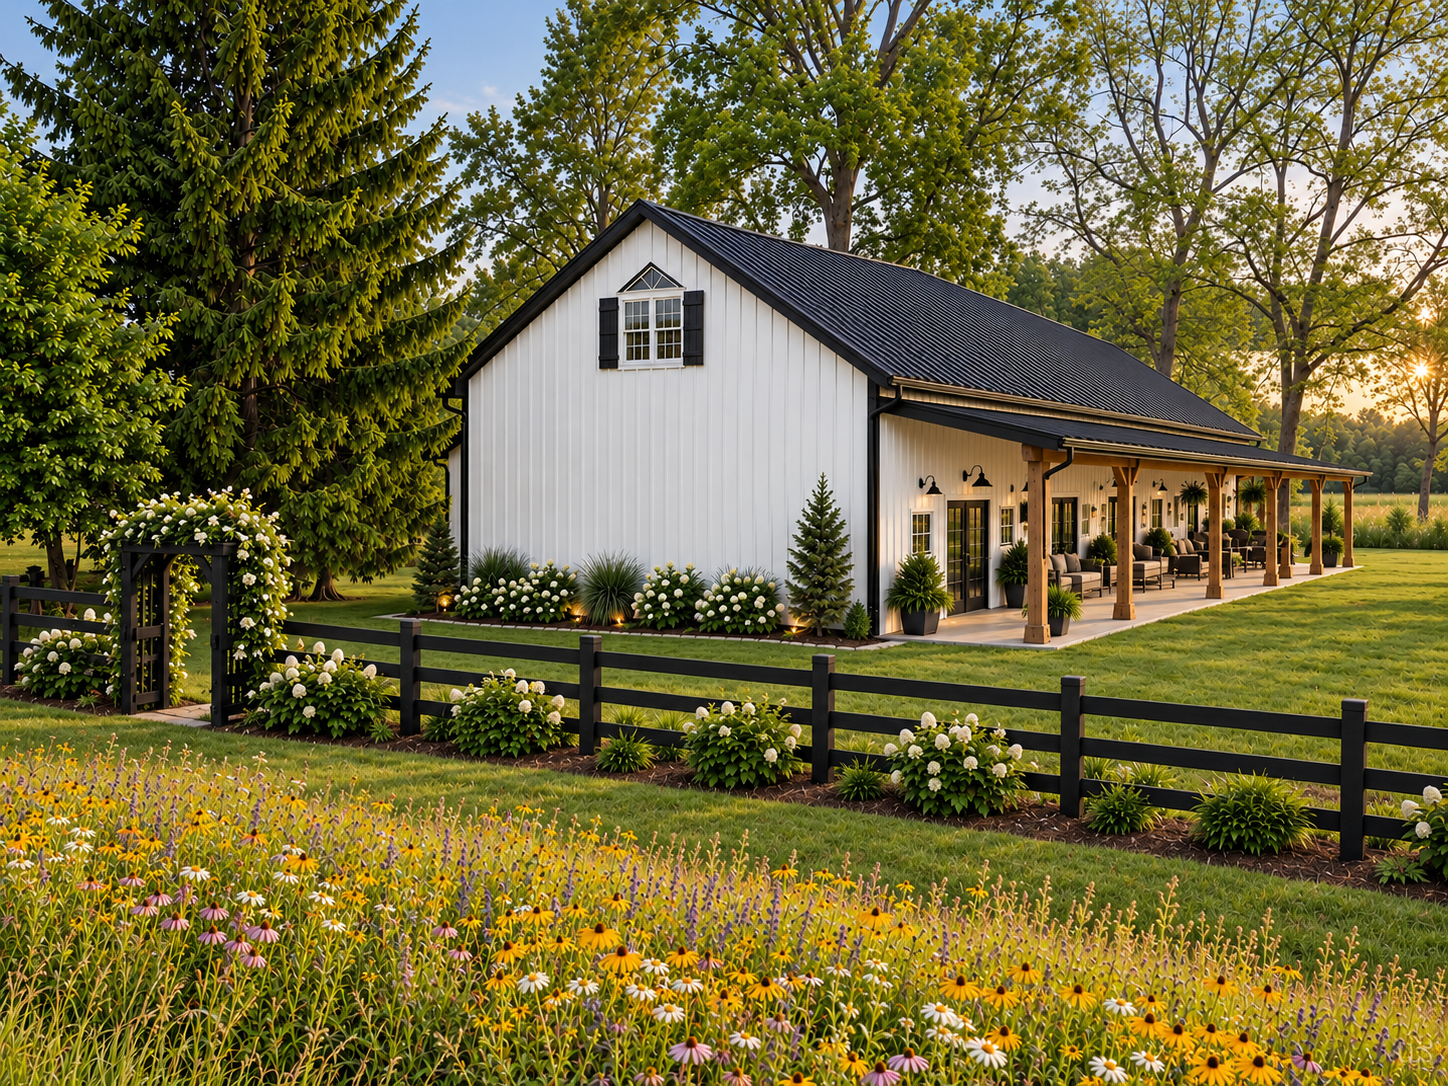
The Barn (Coming Soon!)
The historic barn will offer two stories of modernized rustic charm. Once completed the barn will offer an all season space to host a variety of gatherings while keeping your guests protected from the elements. The interior loft will offer additional square footage and a additional fun entertaining space for your guests.
The barn will also feature a full prep kitchen, bar access (both indoor and out), all season climate control, restrooms and more!
** This image is a rendering of our proposed plans.
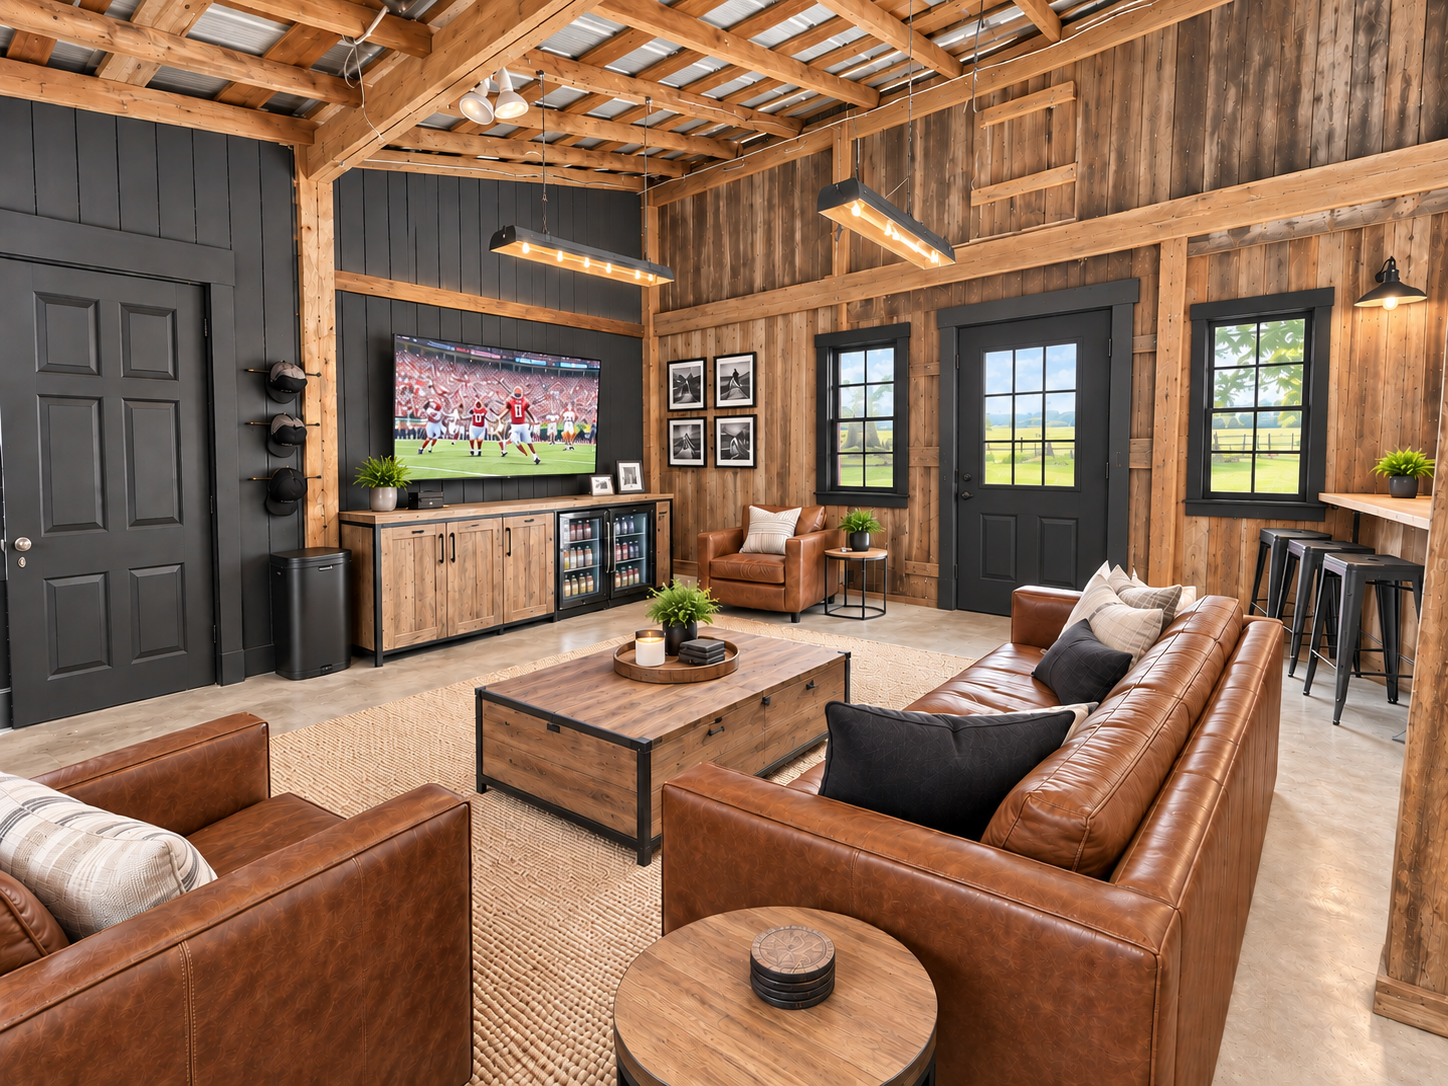
The Cottonwood Room (Coming Soon!)
Located within a wing off of the historic barn will be a dedicated getting-ready suite featuring a private restroom, game tables, television and lounge area. The perfect space for you and your bridal party to prepare for the big day.
** This image is a rendering of our proposed plans.
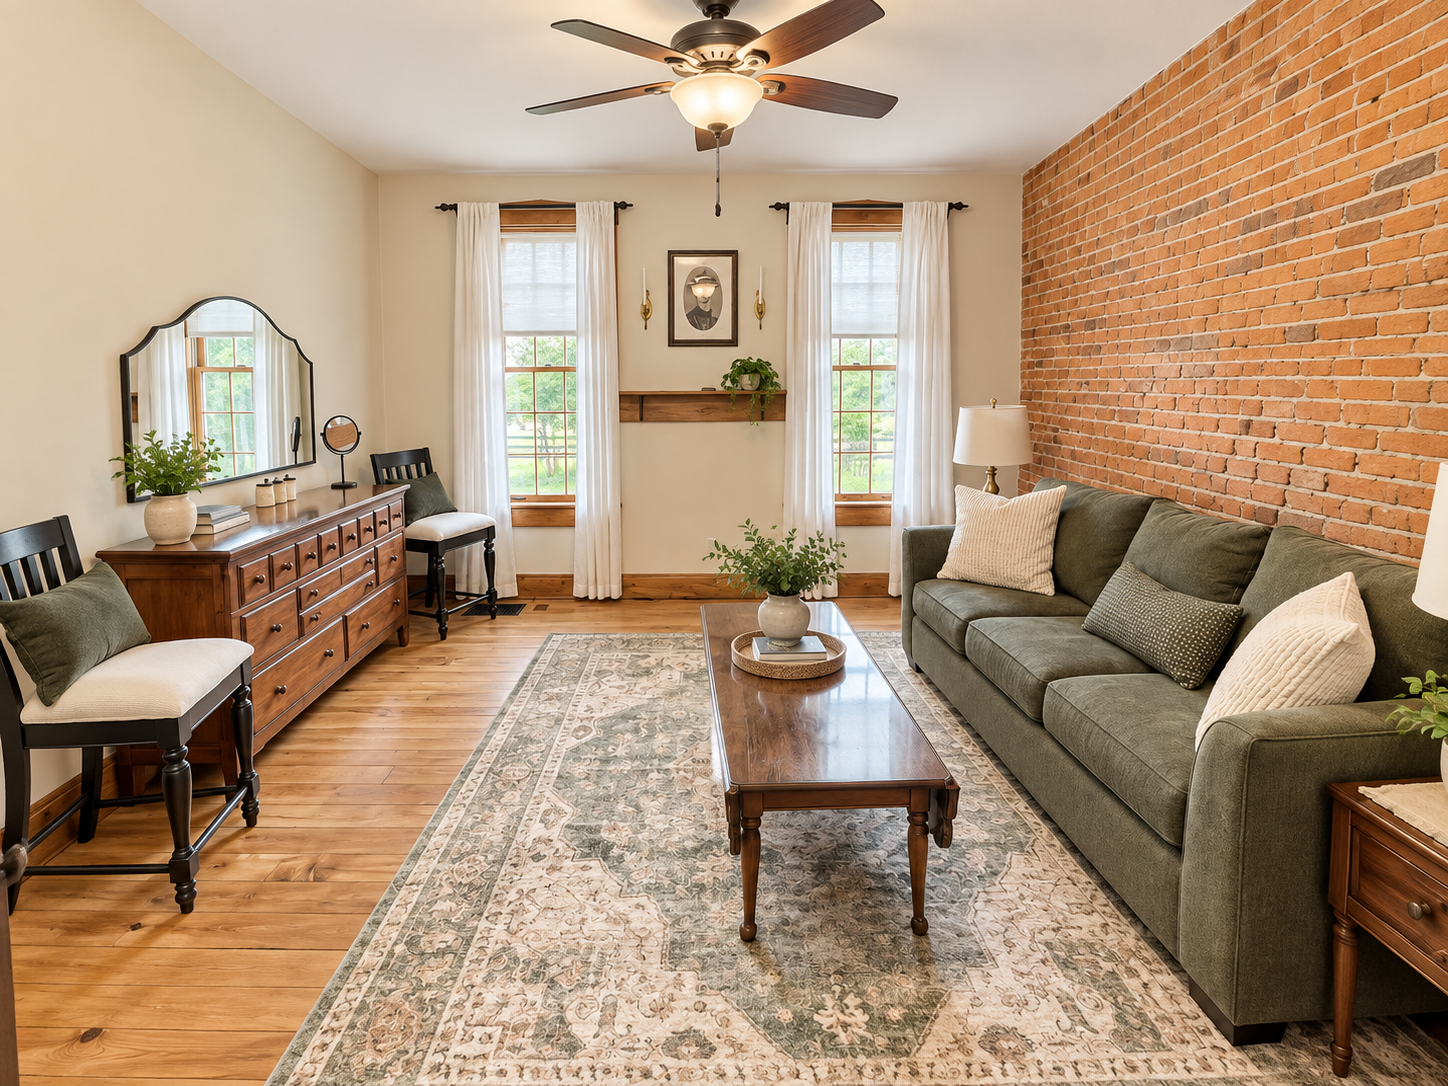
The Bridal Suite
Located on the south end of the historic home, the Bridal Suite offers plenty of room for spending time with your family and closets friends on your special day.
Includes and queen sized sleeper sofa for overnight guests
Makeup Mirrors
Ample Chargers
Hanging Rack
Full Length Mirror
Historic Charm
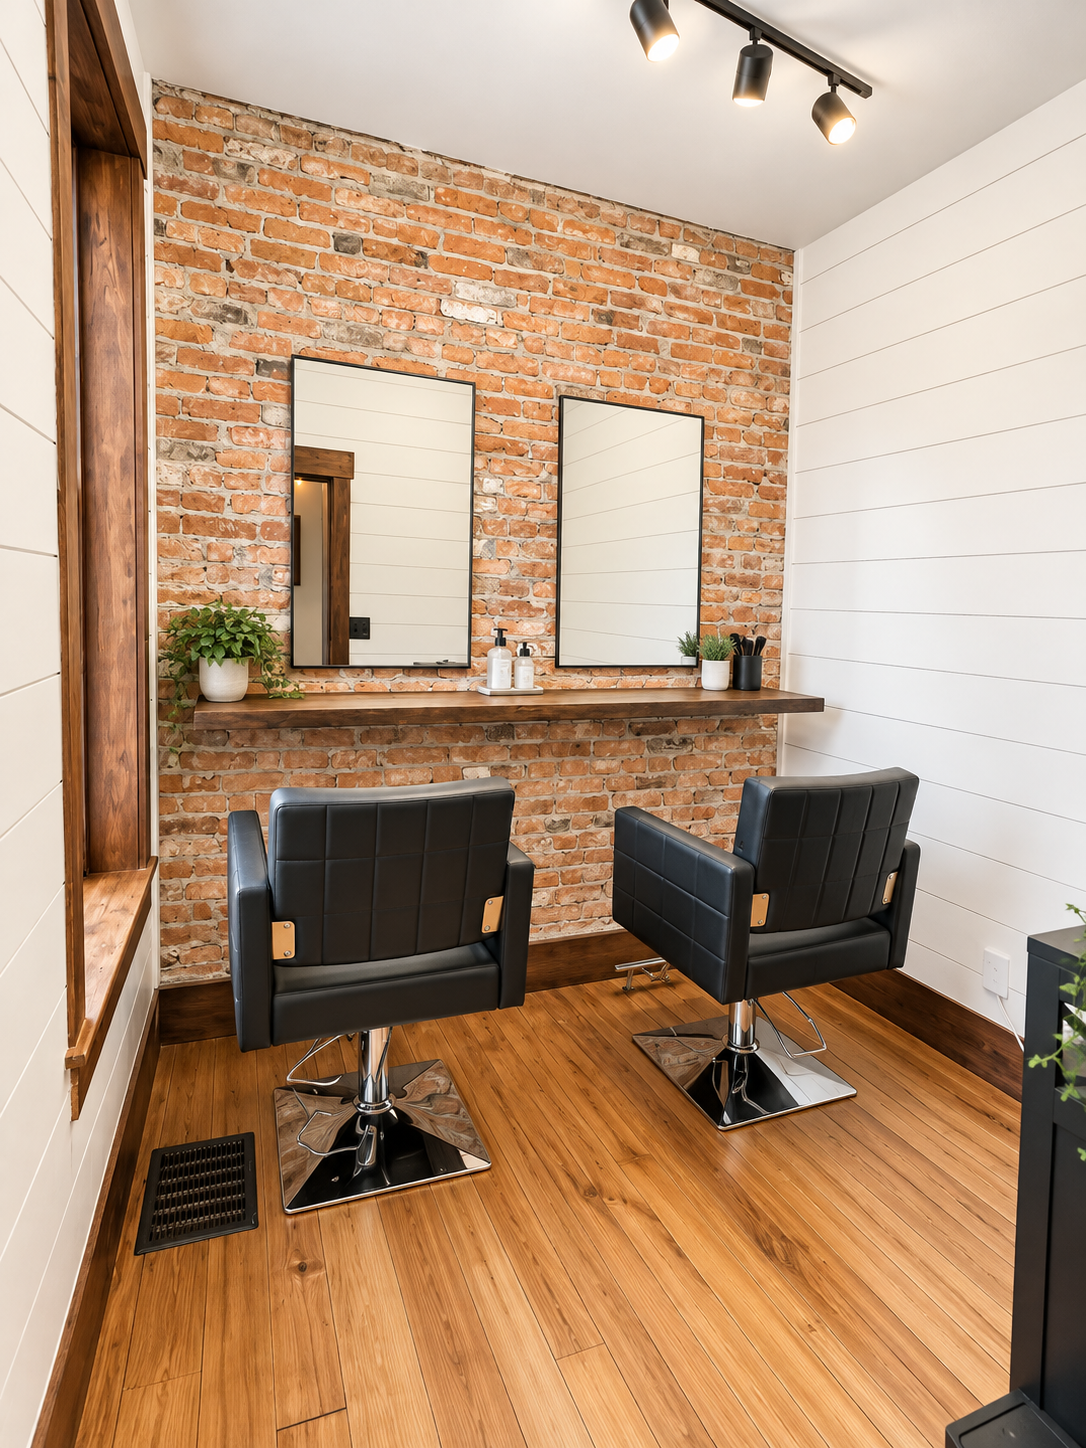
Hair & Makeup Room
Just off of the bridal suite, our hair and makeup room gives you a dedicated space for your stylists and makeup artists to bring all the glam.
Includes two salon style chairs
Sink
Ample Chargers / Plugs
Natural Light
Historic Charm
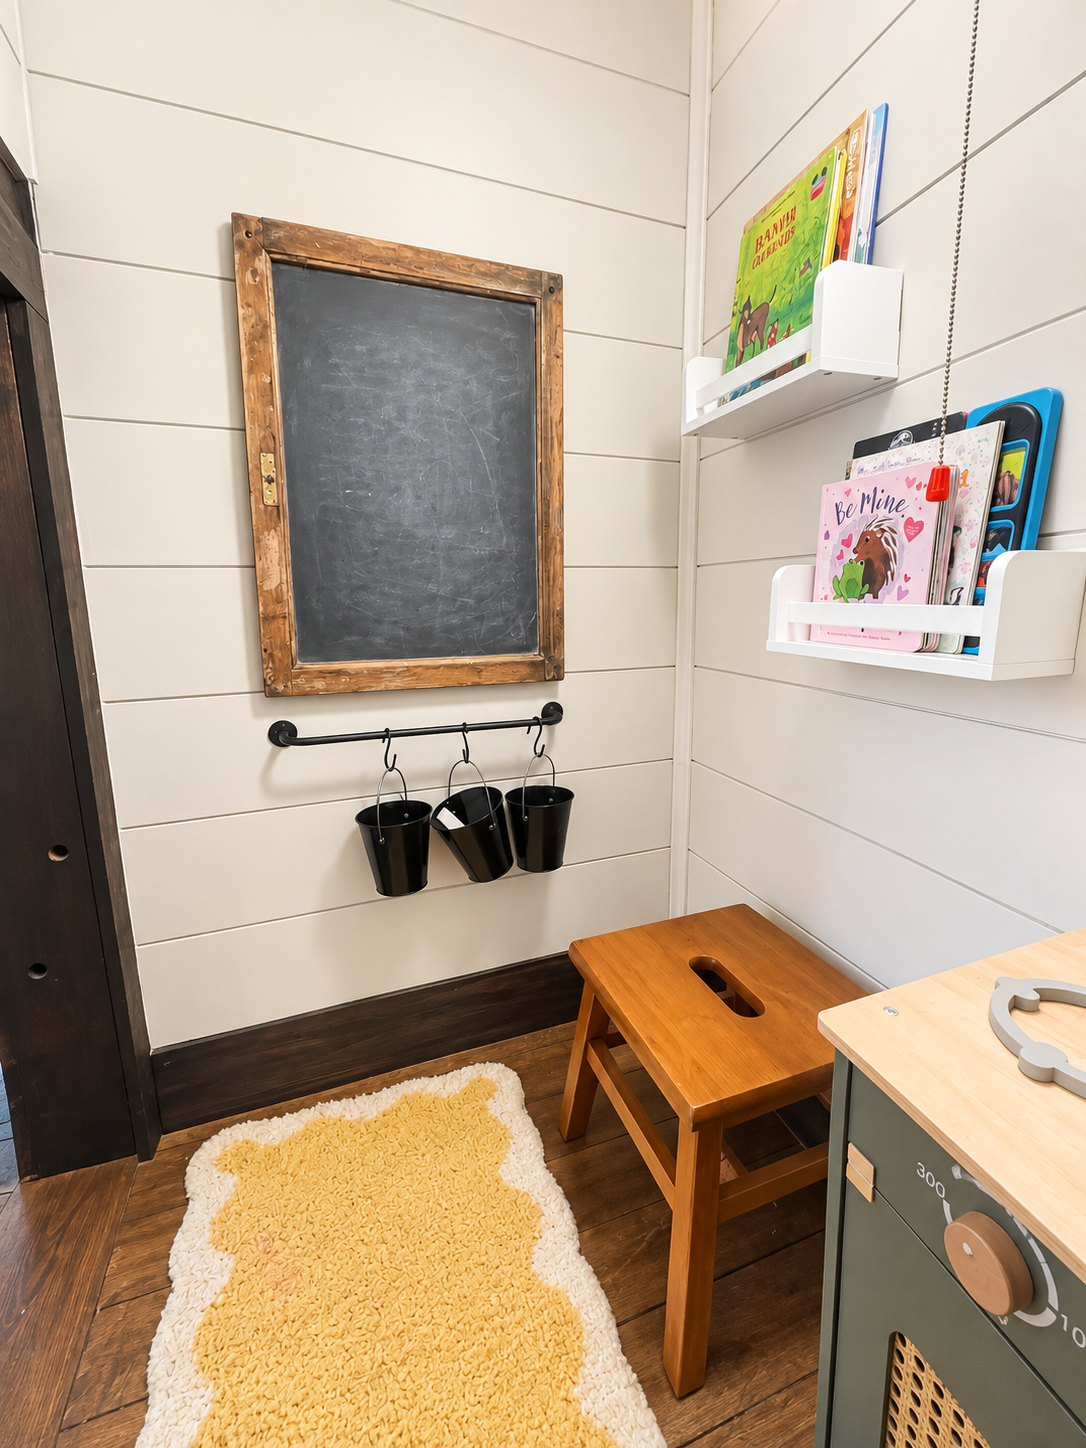
The Kids Room
The perfect nook for your littlest bridal party guests. Secretly tucked away under the stairway makes it the perfect hide out.
Includes play kitchen
Books
Chalkboard
The perfect hide and seek spot
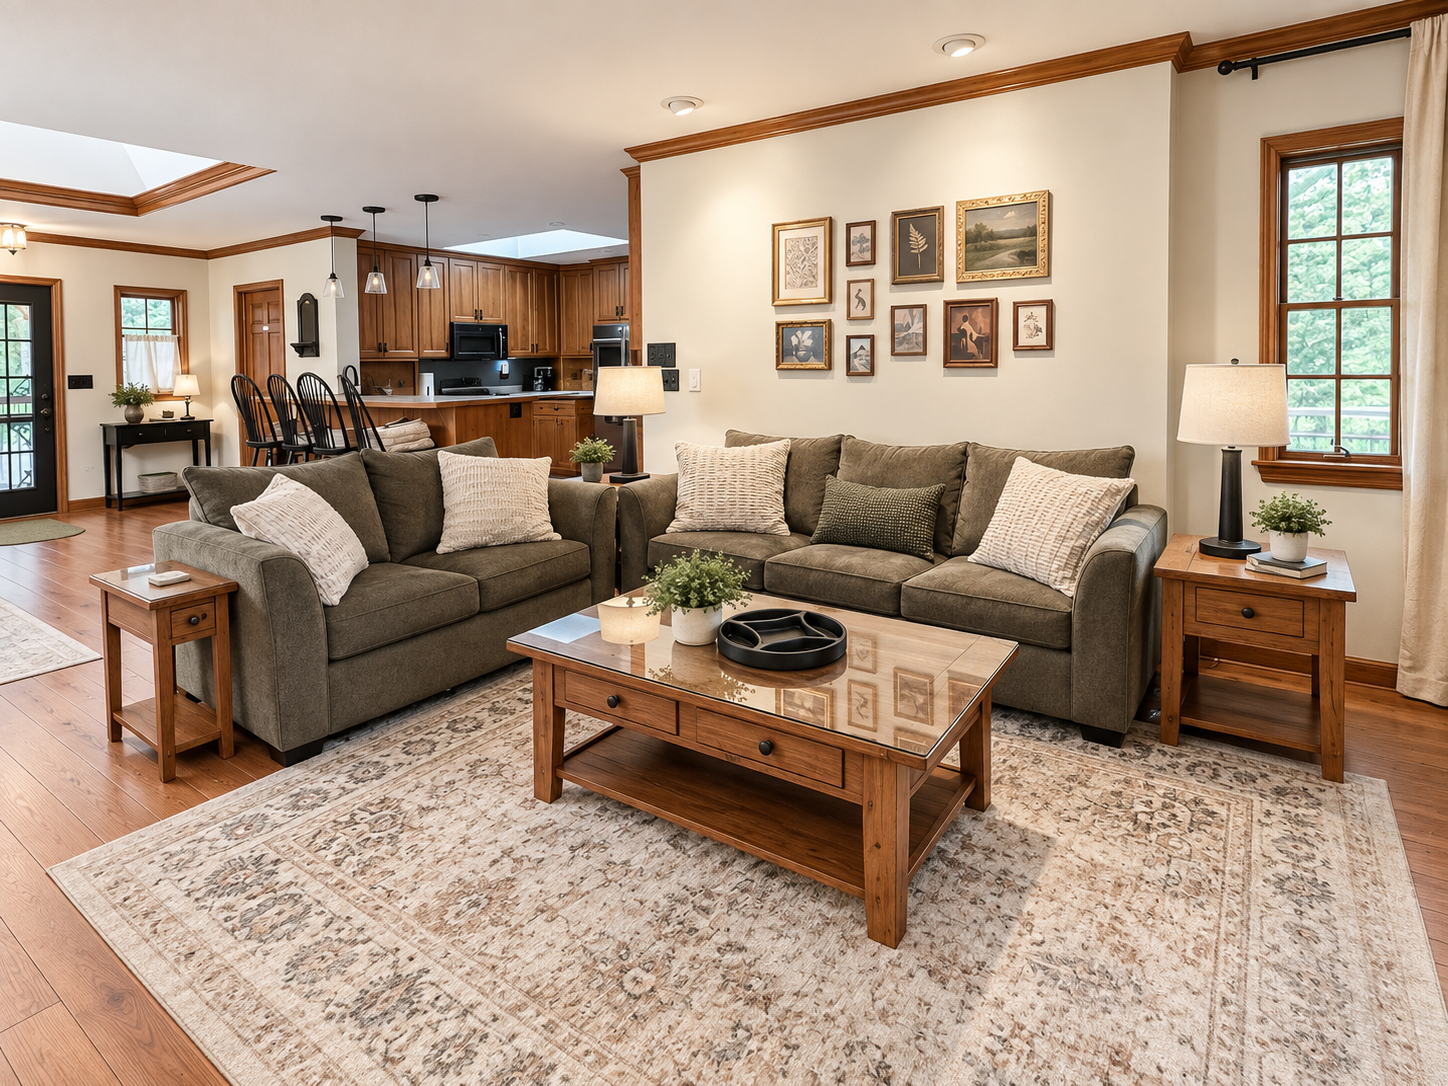
Kitchen / Living / Dining
Rustic charm paired with open concept entertaining. The fully stocked kitchen, living and dining room offers the perfect space for entertaining guests.
Includes coffee pot and assorted coffee
Variety of kitchen accessories (pots, pans, bowls, etc.)
Flat screen TV for projection / entertainment
Ample seating with and expandable dining table
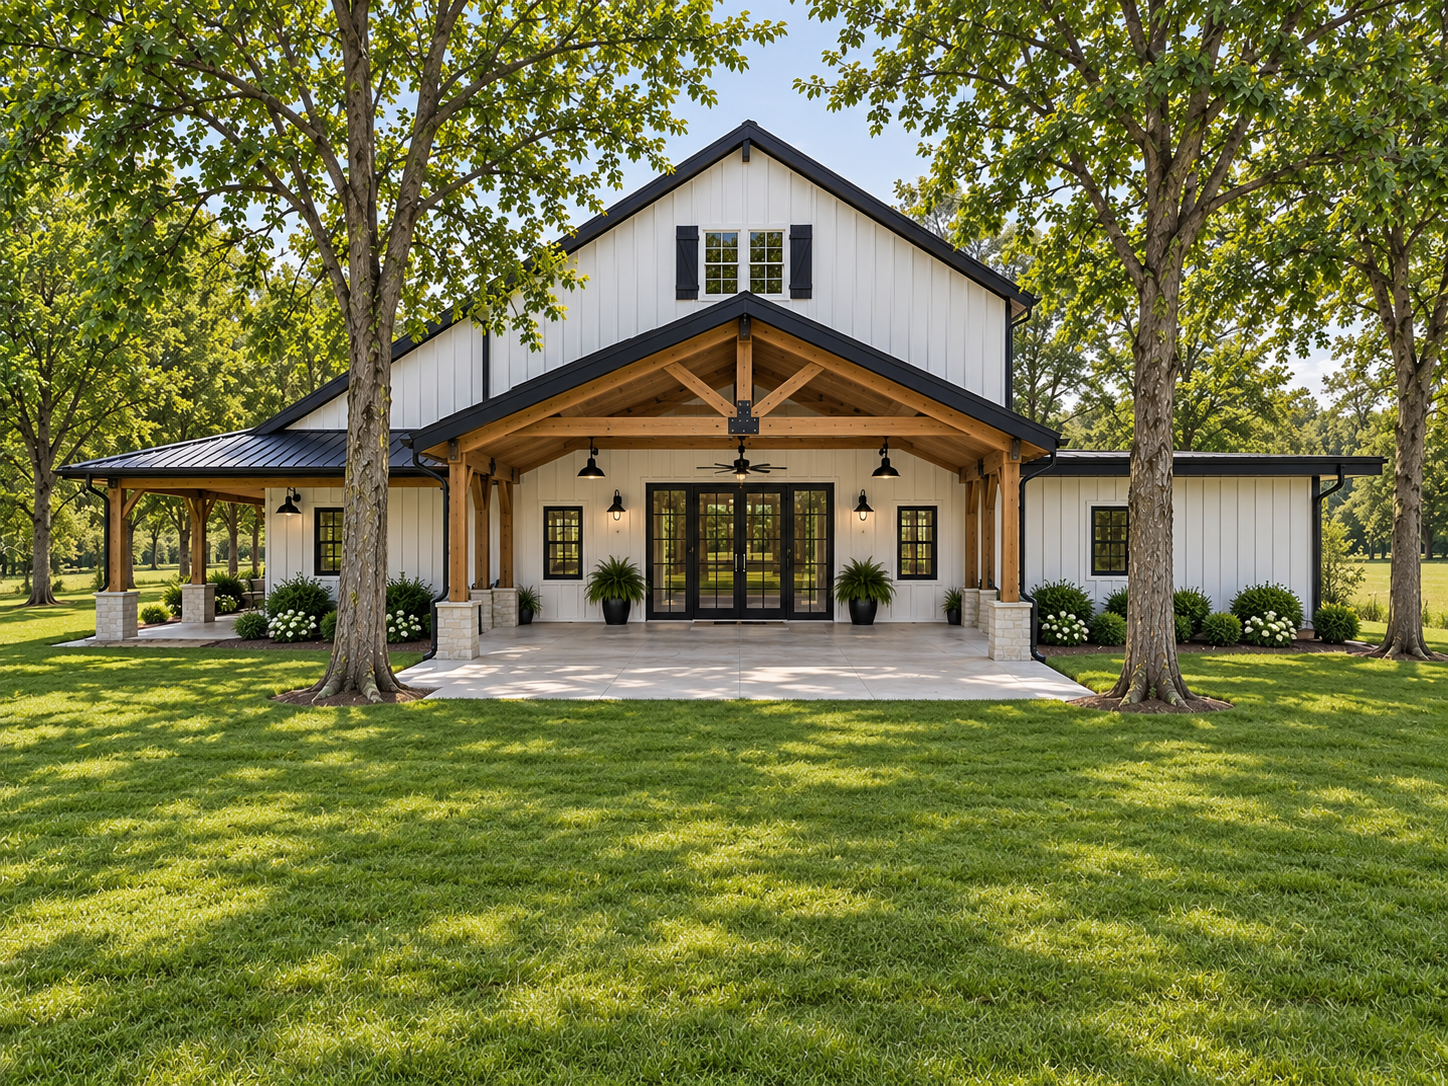
The Veranda (Coming Soon!)
Located off the back end of the historic barn, a large covered patio will compliment the interior space. This is will give an alternate space for ceremonies, cocktail hours or intimate get-togethers.
The patio will continue along the she side of the event space offering outdoor access to the bar area.
** This image is a rendering of our proposed plans.